Sunday, 29 June 2014

Draft Lumion Environment

Second draft of my Lumion environment

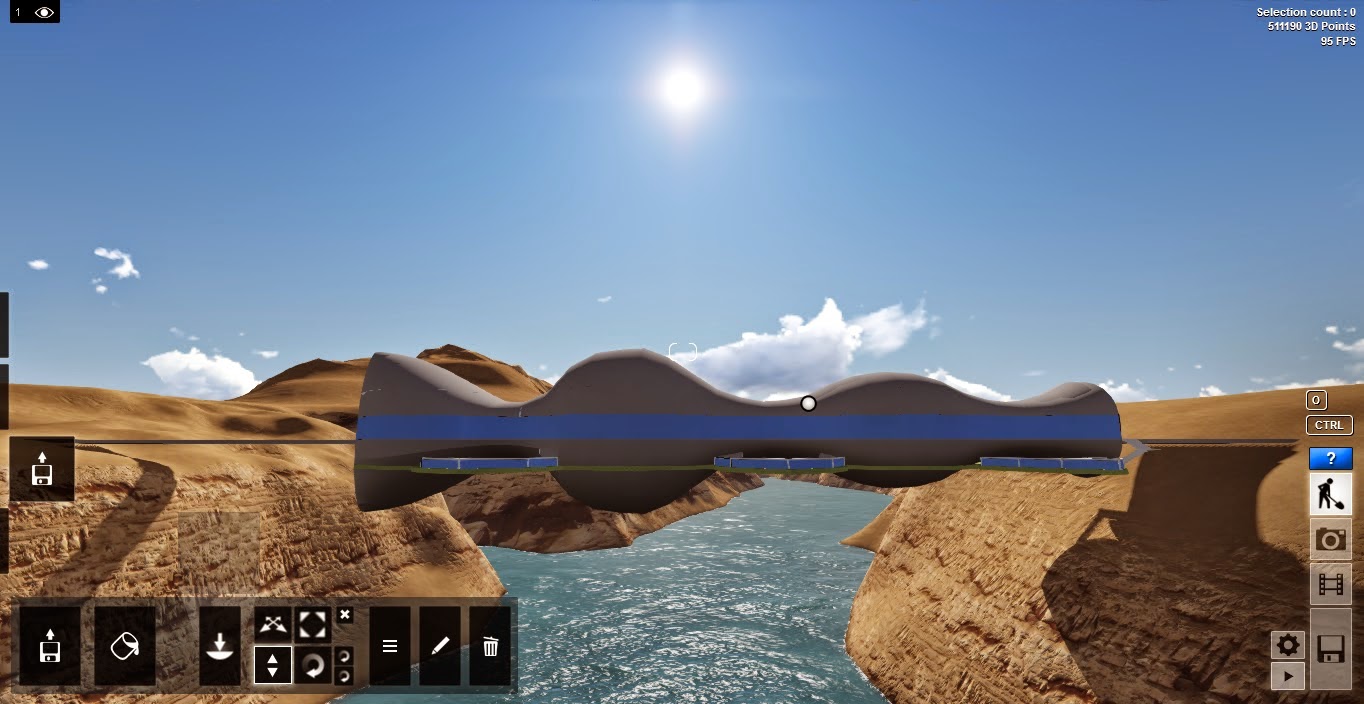


First draft of my Lumion Environment


The material that supports the entire structure is called graphene. Graphene has extreme physical properties. It "is stronger and stiffer than diamond, yet can be stretched by a quarter of its length, like rubber. Its surface area is largest known for its weight." [1] As evident in the images above, modern technologies like this induce different emotions towards the students. 

Plan to section: House for a new media collector (Herzog & de Meuron)

References
[1] - Carmody, Tim. Why Graphene Won Scientists the Nobel Prize. Wired. October 5, 2010.


Wednesday, 21 May 2014

Mash Up of 3 News Articles

Everyday architecture is being re-imagined around the world. Technology of buildings are pushed to the limits. Modern technologies and architecture are literally inverting the concept of statement architecture with strange, soft and barely there buildings. Addressing the unique structural aspects is the key challenge. The knowledges of technology change and challenge the permanence of building materials and the inertness. It seems that we are heading towards an era of less expensive and less programmatic approaches to architecture, human sensory and emotional perception. As such it allows us to see buildings in new ways.

References
Russell, J.S., Moving Up in the World, accessed on 20 May 2014, http://archrecord.construction.com/tech/techFeatures/2014/1404-Moving-Up-in-the-World.asp
Architecture for a Changing World, accessed on 20 May 2014, http://www.bbc.com/future/story/20130624-architecture-for-a-changing-world

Ahnfeldt-Mollerup, M., A Crash Course on Modern Architecture (Part 2), accessed on 19 May 2014, http://www.archdaily.com/366913/a-crash-course-on-modern-architecture-part-2/

Lumion Valley


Laoniuwan Valley, Shanxi (China)
-Where the Great Wall of China and Yellow River meet

Tuesday, 6 May 2014

Links to Lumion and SketchUp Models

https://www.dropbox.com/sh/24j9t1svg4llazp/e1hUMD9HSB

https://3dwarehouse.sketchup.com/model.html?id=u5aa7ea9e-ee40-4621-a7ad-f4f62cc7f6dd

Electroliquid Aggregation

Not only does random stacks of geometry affect the play of light, but the concept of anthropomorphism on the monument also produces the desired light effect.

Natural light is able to bend and travel through the spaces creating a sense of warmth and happiness. This effectively brings students of architecture, architectural computing and engineering together where they can converse and enjoy a memorable view.

Herzog & de Meuron's space

Eero Saarinen's space

View from the meeting space (right)

View from the meeting space (left)

High-angle shot displaying the light texture being used on the curvilinear surface

Side view (right) of the monument

View from H&D's space

Night view of circulation and Eero Saarinen's space

Aerial view of the monument shows meeting spaces and circulation

Textures Implemented


Electroliquid Aggregration

Anthropomorphism
+
Seemingly random stacks of geometry to affect the play of light
=
 Light is affected by spaces that are produced by seemingly random stacks of geometry and geometry based on anthropomorphism.

Texture Palette


36 Textures from light to medium to dark

Saturday, 26 April 2014

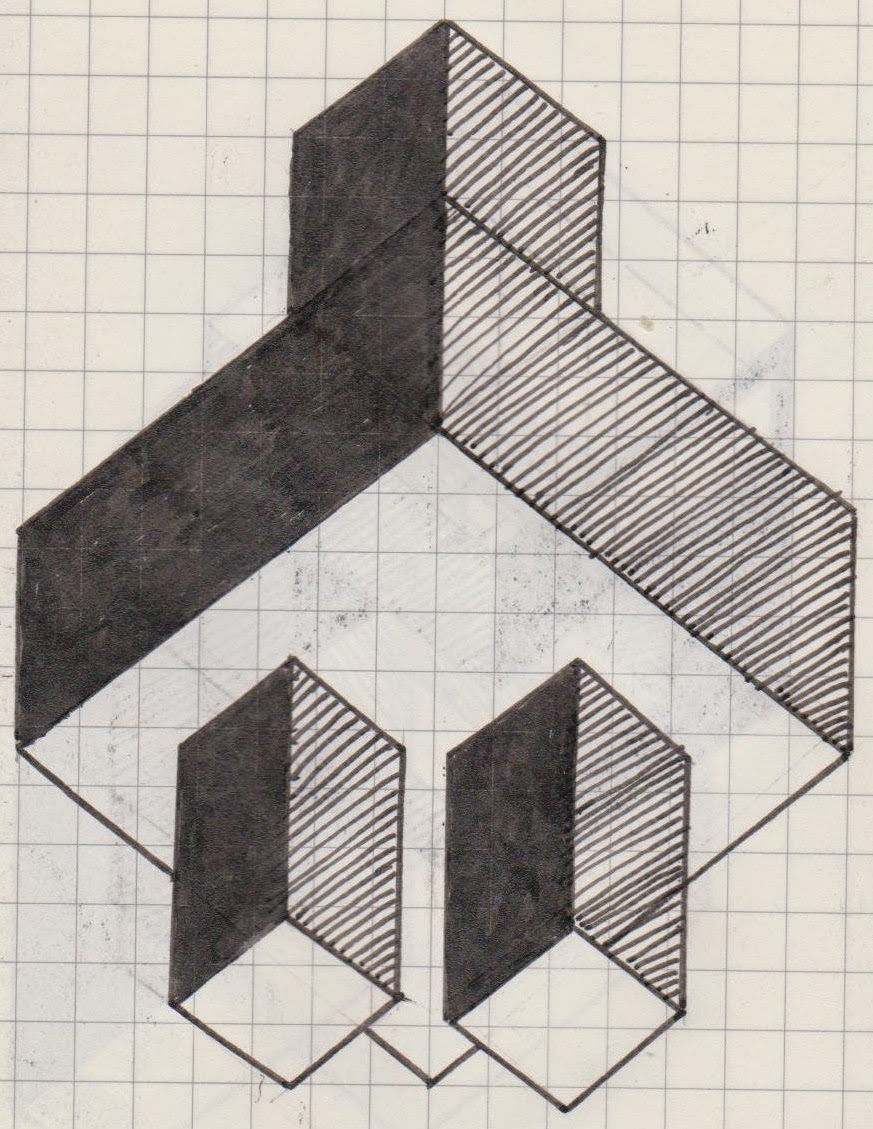
6 Pairs of Rectilinear Axonometrics + 3 Pairs of Interconnected Axonometrics


Emotional response through exaggerated architectural scale


Seemingly random stacks of geometry to affect the play of light


Anthropomorphism


Use of negative space to define the fabric of the building


Compartmentalisation - Emphasis on function through accentuation of structural elements to give the illusion of no walls


Circulation defined by the organic

Influences

Museum of Art & Architecture, Nanjing (Steven Holl)

Casa Frohlich, Stuttgart

Cultural Complex Luz, São Paulo (Herzog & de Meuron)

Fallingwater, Pennsylvania (Frank Lloyd Wright)

3 Pairs of Interconnected Axonometrics


Seemingly random stacks of geometry to affect the play of light + Anthropomorphism


Compartmentalisation - Emphasis on function through accentuation of structural elements to give the illusion of no walls + Circulation defined by the organic


Emotional response through exaggerated architectural scale + Use of negative space to define the fabric of the building